
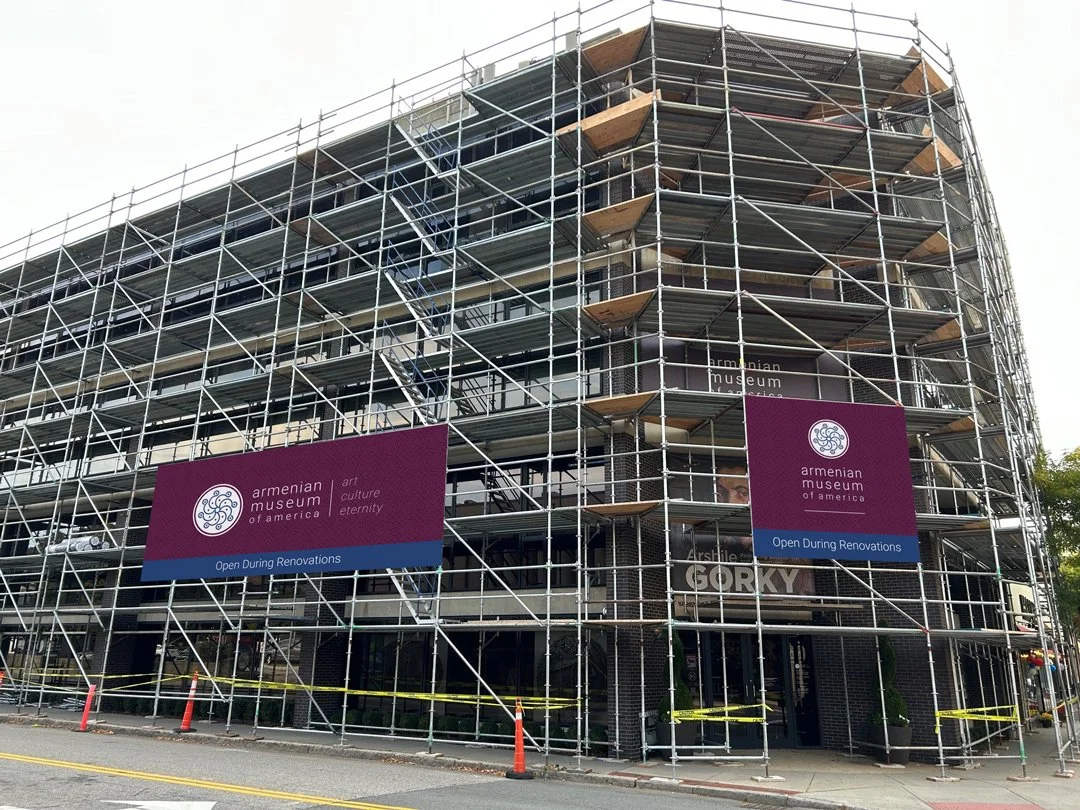
Façade improvements and new signage will mark the beginning of a broader investment in the Armenian Museum of America’s historic building and visitor experience as the institution celebrates its 55th anniversary.
We are entering an exciting new chapter as we begin a major improvement to the exterior of our historic building in Greater Boston. Contracts for the first phase of exterior façade work were signed in October, with construction beginning this fall. The project represents an important investment in the Museum’s future, preserving and enhancing its historic building while creating a more welcoming and visually compelling presence for visitors, neighbors, and the broader community.
The Museum is working with SMMA (Symmes Maini & McKee Associates), a Cambridge-based architecture and design firm, along with Alpha Weatherproofing and W.T. Kenney Painting. Ara Krafian, who served as Chairman and CEO at SMMA until he retired last year, is a Lifetime Member of the Museum and he generously volunteered his time and expertise as a professional advisor throughout the project.
The initial work will focus on improvements to the building’s exterior façade, including new and updated signage. The first phase of the project is expected to be completed in 2026, and the Museum’s galleries are open throughout the renovation period.
“This is an exciting moment for the Armenian Museum of America,” says President Michele M. Kolligian. “Our building is not only an important part of our identity; it is considered a part of our collection. For this reason, it is extremely important that its Brutalist design not be compromised and at the same time allow for the architectural integrity of the building to reflect the vitality, creativity, and significance of the galleries inside. These improvements will help us honor its architectural legacy while creating a more welcoming and recognizable presence for the community.”
For the Museum, the project is about more than addressing the physical condition of the building. While the exterior has served the institution for decades, its current appearance does not fully convey the energy and quality of the exhibitions, collections, programs, and experiences taking place inside.
“This is an important project for the Museum and our community,” says Ara Krafian, who was enlisted by Kolligian to help guide the vision and planning for the exterior restoration. The care that the Armenian Museum leadership team has taken to ensure that decisions are thoughtful and considered is impressive, particularly given the many moving pieces involving signage, tenant coordination, building system challenges, and ongoing museum operations. This project will provide permanence and beauty to the Museum’s exterior allure.”
Improving the façade and overall architectural presence will create a stronger connection between the institution and the surrounding community, encouraging those who may be unfamiliar with the Museum to notice the building, recognize it as a cultural destination, and come inside.
“We want the Museum to feel welcoming from the moment someone encounters it,” adds Kolligian. “The work we are undertaking will give the building a renewed presence while helping us introduce the Museum to new audiences. Our goal is for people walking or driving along Main Street--which has been designated an official Cultural District by the Mass Cultural Council--to see the Museum, become curious about what is happening inside, and come through its doors.”
The Stephen Papken and Marie Graves Mugar Building in Watertown Square stands on the site of the former Town Hall and fire station. Originally built by Coolidge Bank and Trust in 1971, the building was designed by Ben Thompson Associates, whose notable projects also include Faneuil Hall Marketplace and the Design Research building on Brattle Street in Cambridge. It was acquired by the Armenian Museum in 1988 when Coolidge Bank relocated to downtown Boston.
In 2018, the Museum began paying renewed homage to its Brutalist architecture. Derived from béton brut, the French term for raw concrete, Brutalism is characterized by cast-concrete forms and repeated modular elements. While sometimes considered austere, the style was envisioned as a monumental expression of the importance of civic spaces and public institutions.
The exterior improvements come at an especially meaningful time for the Armenian Museum of America as it celebrates its 55th anniversary. Founded in 1971, the Museum is marking more than five decades of preserving, presenting, and sharing Armenian history, art, and culture. Over the years, it has continued to expand its exhibitions, public programs, educational offerings, membership, digital initiatives, and community partnerships, welcoming thousands of visitors and presenting exhibitions that connect Armenian history and culture with contemporary artistic and cultural conversations.
As one of the largest Armenian museums in the diaspora, the Armenian Museum of America is home to more than 25,000 objects spanning centuries of Armenian history, art, culture, and heritage. Its Watertown building serves as a vital gathering place for exhibitions, education, performances, lectures, community events, and cultural exchange. As the Museum celebrates its 55-year legacy, this renovation represents an investment in its next chapter—ensuring that the building’s physical presence reflects the vibrancy of the institution and its enduring role as a cultural destination on the East Coast.